The guide on this site explains why the escarpment is a different problem from a suburban block: the ground, the water, the vegetation and the bushfire mapping all get a say. These four builds show what that looks like in practice. Each one is described from the CKS Projects project record, which is linked under each entry.
Wombarra Clifftops: a knockdown rebuild in a slip area
- Location
- Wombarra, on the clifftop
- Work
- Knockdown rebuild, split-level custom home
- Recognition
- Winner, Contract Homes $1.9M–$2M, Master Builders NSW 2026 Southern Regions Excellence in Building Awards
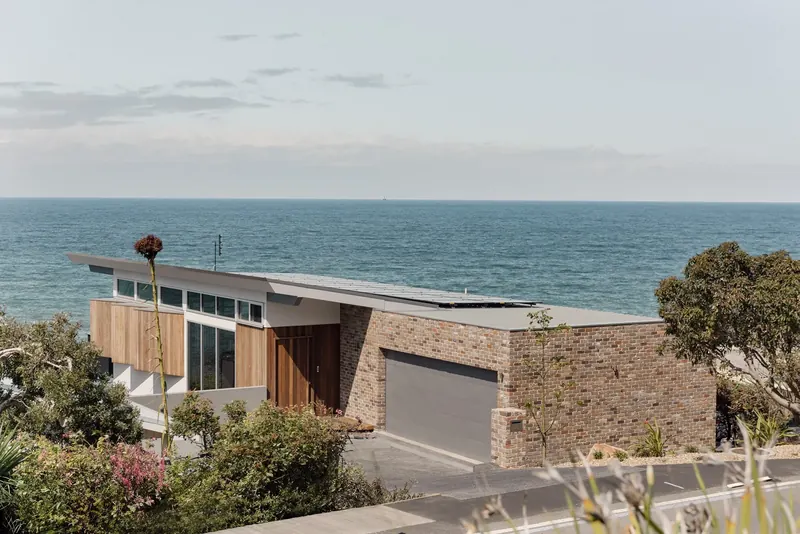
The existing house was demolished to give a clean start, and that was the easy part. The site was classified as a slip area, there was water moving beneath it, and a main road sat close to the boundary. All three had to be designed for in the engineering and the stormwater strategy before the house could be placed.
The answer was a split-level home that follows the fall of the block rather than cutting a single platform into it. It is the approach I recommend in the guide for this reason: less cut, less retaining and less spoil, on ground that does not reward disturbing it. Inside, polished concrete, a recycled brick feature wall and timber stairs on the lower level give way to polished timber floors and timber ceilings above, with the rooms arranged to look at both the ocean and the escarpment.
Wombarra second storey: when a steep block means building up
- Location
- Wombarra, a steep, narrow coastal block
- Work
- Second-storey addition to a coastal cottage for multi-generational living
David and Caroline wanted room for Caroline's mother to live independently while staying close. On most blocks that brief would mean extending out. Here the slope and a nearby railway line ruled that out, so the only way was up.
The new level was designed to sit within the style of the existing cottage, and it was planned around access from the start: wider spaces and a stair lift so the upper floor works as a safe, independent home. The finished house has five bedrooms and three bathrooms. The owners' own account names the constraint that shaped the job: “We had tricky site access and a tight time frame.” They also report that the project came in on time and on budget.
Railway, Austinmer: a new home set into the slope
- Location
- Austinmer, an elevated site nestled into the escarpment
- Work
- Architect-designed new home
This home sits into the escarpment with the ocean in front and the bush behind, so the design had to deal with a slope while making the most of both outlooks. It uses thermal mass and passive solar principles for year-round comfort, with large double-glazed windows and skylights for light and heated polished concrete floors on two levels.
The outdoor living is where the slope was put to work: an alfresco dining area with an outdoor kitchen and pizza oven looks over a large in-ground concrete pool. The house also carries an extensive solar system with battery storage.
Elanora Four, Coledale: renovating a steep escarpment site
- Location
- Coledale, a steep escarpment site overlooking the ocean
- Work
- Whole-of-home renovation, interior refurbishment and rear extension
- Design
- Alex Urena Design Studio
An escarpment renovation has a problem a new build does not: the house is already there, sitting on the slope, and the work has to fit around it. Elanora Four kept the original footprint and reworked how the whole home lives, from the street down to the living areas below.
The scope included a complete interior refurbishment, an expanded rear living area with a new balcony facing bushland and ocean, a new timber-clad garage at the street, and a timber walkway linking the street above to the house below. On a block this steep, the arrival sequence is part of the structure, not decoration. Materials were chosen to sit in a coastal setting and age well in the escarpment environment, and the build was managed as an occupied-site renovation.
What the four have in common
None of these sites could be handled by picking a house and fitting it to the block. In each case the site set the terms first:
- Wombarra Clifftops: slip-area classification, water beneath the site and a nearby main road set the engineering and stormwater design.
- Wombarra second storey: the slope and the railway ruled out extending outward, so the house went up.
- Railway, Austinmer: the home was set into the slope and designed around two outlooks, the ocean and the escarpment.
- Elanora Four, Coledale: an existing house on a steep site meant keeping the footprint and solving access from the street above.
That is the practical meaning of the rule in the guide: work out what the ground will carry first, and the house follows. It is also why I walk every block myself before any design starts.